Buildings that hold together from first sketch to final handover.
Architecture, construction and renovation developed as one continuous project — fewer handoffs, clearer decisions and a stronger finished result.
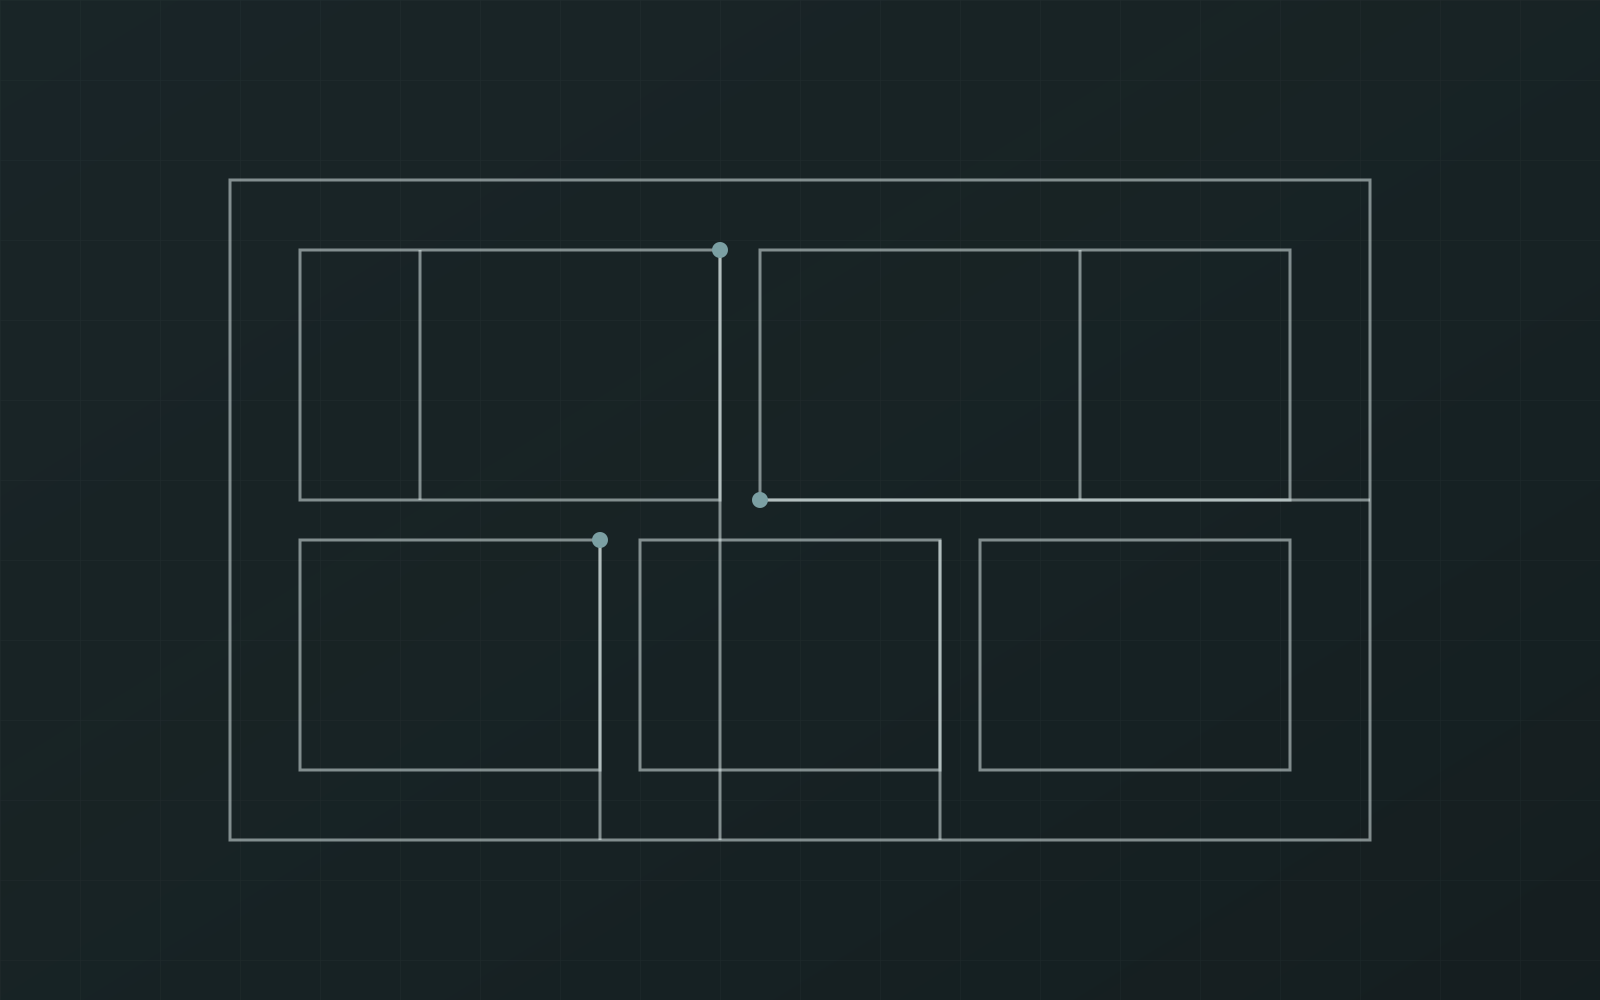
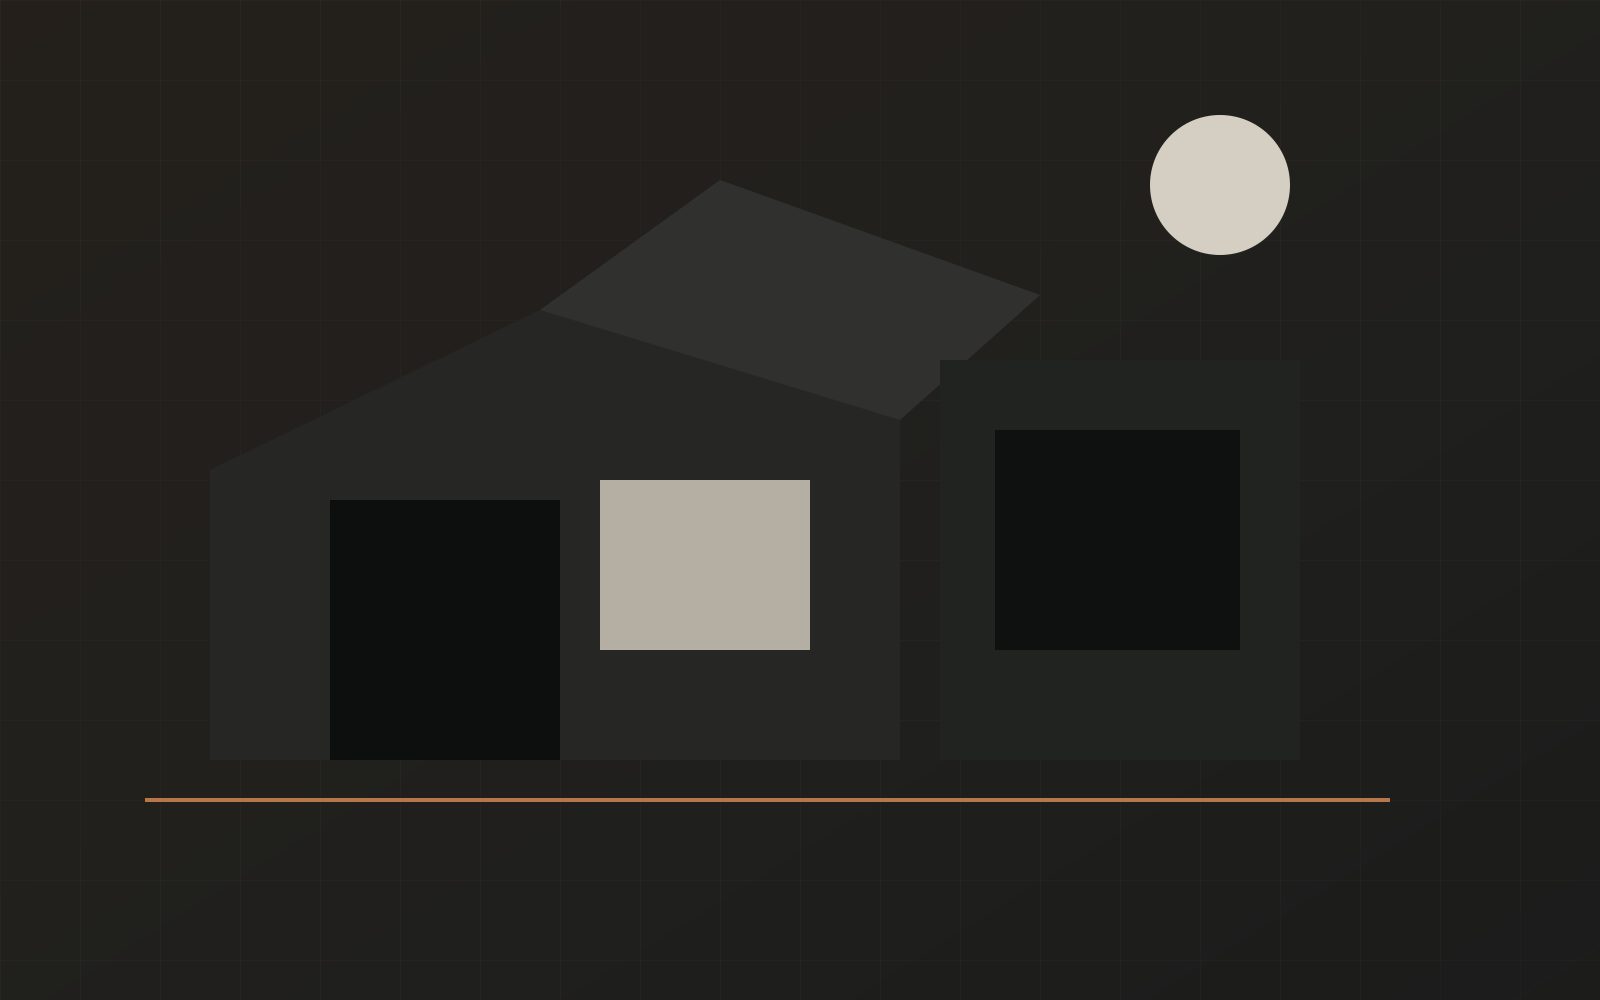
Selected work is easier to read when every project has a clear idea.
Use, structure, material and construction logic — not just a gallery of finished surfaces.

Design decisions stay connected to how the building gets made.
The studio carries spatial planning, material choices, coordination and site delivery through the same project system.
Materials should explain the building before decoration begins.
Concrete, timber, metal, stone and plaster are selected around use, wear, light and construction method.
Inside the StudioA project only needs numbering when the sequence is real.
Here, numbering is functional because the work genuinely moves through defined project stages.
Brief, constraints, site and project goals.
Concept, spatial testing and coordinated documentation.
Procurement, construction sequencing and site delivery.
Handover, final checks and project completion.